---
pretty_name: AntPlan
license: cc-by-nc-4.0
task_categories:
- object-detection
tags:
- floor-plans
- architecture
- furniture
- interior-design
- indoor-scene
- object-detection
size_categories:
- n<1K
---
# AntPlan
AntPlan is a curated dataset of **505 real professional architectural floor plans**
with dense structural, room, and furniture annotations, introduced in:
> **Architect-Ant: Editable Automatic Furnishing of Architectural Floor Plans**
> Fedor Rodionov, Aleksandar Cvejić, Michael Birsak, John Femiani, Peter Wonka
> KAUST & Miami University
> [arXiv:2606.10953](https://arxiv.org/abs/2606.10953) · [Project page](https://olddelorean.github.io/AntPlan/) *(coming soon)*
## Dataset summary
Furnished floor plans support real-estate visualization, interior design, and
architectural workflows, yet automatic furnishing remains challenged by limited
real-world data and the need to satisfy interacting geometric and functional
constraints. AntPlan was built to close that data gap: it provides dense furniture
annotations spanning **92 object classes** and **ten residential room categories**
on top of **structural annotations** (wall, door, window, railing), all defined
directly on real professional 2D architectural drawings.
Structural elements (walls, doors, windows, railings) were extracted with an
RT-DETR-X detector trained on CubiCasa5K and manually reviewed; room regions were
labeled manually; furniture was bootstrapped from a hand-labeled subset with a
furniture detector and then manually reviewed and corrected. The floor plans were
collected from publicly accessible sources.
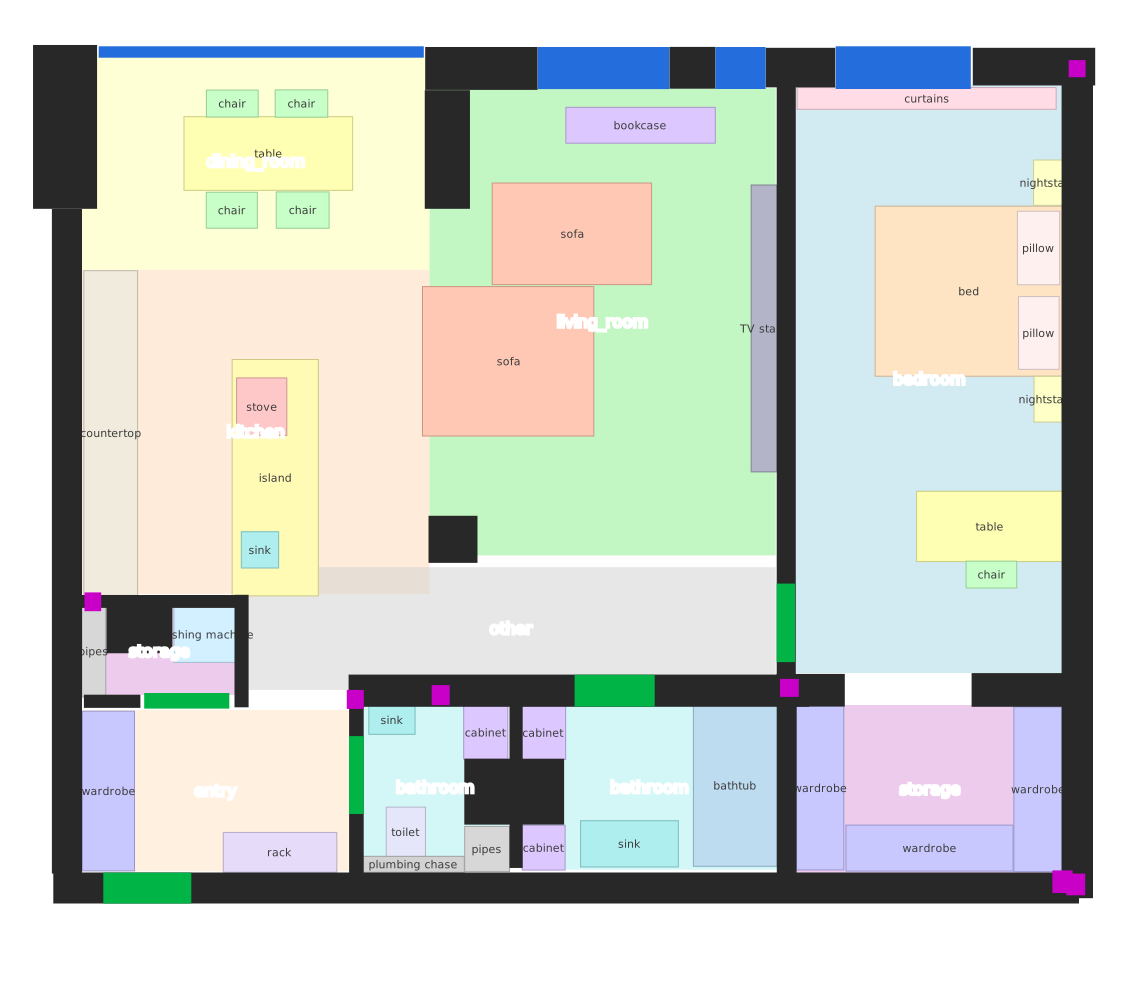
For all 505 floor plans, only a **schematic rendering** is distributed as part
of the dataset itself — a clean, color-coded box-and-label visualization
generated directly from the annotations (see `svg/`), not the original source
photograph. The one exception is `examples/floorplan_211.png` below, included
purely so people can see what a raw source floor plan looked like before
annotation; it is not part of the 505-record dataset.
## Example (floorplan_211)
original source image
AntPlan SVG (this dataset)
## Dataset structure
```
AntPlan/
├── svg/
│ ├── floorplan_1.svg # labeled vector rendering, one per floor plan
│ ├── floorplan_2.svg
│ └── ... # 505 SVGs total
├── examples/
│ ├── floorplan_211.png # one original source image, for the README example only
│ └── floorplan_211.svg # floorplan_211.svg cropped to content, for the README example only
├── labels/
│ ├── furniture/
│ │ └── floorplan_.txt # 92-class furniture boxes (504/505)
│ ├── rooms/
│ │ └── floorplan_.txt # 10-class room boxes (505/505)
│ └── structure/
│ └── floorplan_.txt # 5-class structural boxes (505/505)
├── data.yaml # furniture class names (92 classes)
├── data_rooms.yaml # room class names (10 classes)
└── data_structure.yaml # structural class names (5 classes)
```
`svg/floorplan_.svg` renders rooms (translucent fill), furniture (pastel
fill + thin border, rugs drawn first), then walls/railings/windows/doors on
top, with centered text labels on every room and furniture instance, derived
directly from `labels/` + `data*.yaml`.
Each label file uses standard YOLO bounding-box format, one object per line:
```
```
where `cx, cy, w, h` are normalized to `[0, 1]` relative to the floor plan's
pixel width/height (given by the `width`/`height` attributes of the matching
`svg/floorplan_.svg`), and `class_id` indexes into the `names` list of the
matching `data*.yaml` file. All three label sets for a given `floorplan_`
describe the same floor plan as `svg/floorplan_.svg`.
### Classes
| Layer | # classes | Classes |
|---|---|---|
| Structure | 5 | wall, door, window, railing, linkage_point |
| Room | 10 | bedroom, bathroom, kitchen, livingroom, dining, entry, storage, balcony, terrace, other |
| Furniture | 92 | see `data.yaml` (TV, bed, sofa, wardrobe, sink, stove, fridge, staircase, elevator, … full appliance/fixture-level vocabulary) |
## License
This dataset (schematic renderings + annotations) is released under
**CC BY-NC 4.0** (non-commercial, attribution required). The underlying floor
plans were collected from publicly accessible sources. All 505 dataset records
ship as derived schematic renderings and bounding-box annotations only; the
single original photo in `examples/` (used solely to illustrate the source
material in this README) is likewise shared under the same terms.
## Citation
If you use AntPlan, please cite:
```bibtex
@article{rodionov2026architectant,
title = {Architect-Ant: Editable Automatic Furnishing of Architectural Floor Plans},
author = {Rodionov, Fedor and Cvejić, Aleksandar and Birsak, Michael and Femiani, John and Wonka, Peter},
journal = {arXiv preprint arXiv:2606.10953},
year = {2026}
}
```