
Datasets:

pretty_name: AntPlan
license: cc-by-nc-4.0
task_categories:
  - object-detection
tags:
  - floor-plans
  - architecture
  - furniture
  - interior-design
  - indoor-scene
  - object-detection
size_categories:
  - n<1K
AntPlan
AntPlan is a curated dataset of 505 real professional architectural floor plans with dense structural, room, and furniture annotations, introduced in:
Architect-Ant: Editable Automatic Furnishing of Architectural Floor Plans Fedor Rodionov, Aleksandar Cvejić, Michael Birsak, John Femiani, Peter Wonka KAUST & Miami University arXiv:2606.10953 · Project page (coming soon)
Dataset summary
Furnished floor plans support real-estate visualization, interior design, and architectural workflows, yet automatic furnishing remains challenged by limited real-world data and the need to satisfy interacting geometric and functional constraints. AntPlan was built to close that data gap: it provides dense furniture annotations spanning 92 object classes and ten residential room categories on top of structural annotations (wall, door, window, railing), all defined directly on real professional 2D architectural drawings.
Structural elements (walls, doors, windows, railings) were extracted with an RT-DETR-X detector trained on CubiCasa5K and manually reviewed; room regions were labeled manually; furniture was bootstrapped from a hand-labeled subset with a furniture detector and then manually reviewed and corrected. The floor plans were collected from publicly accessible sources.
For all 505 floor plans, only a schematic rendering is distributed as part
of the dataset itself — a clean, color-coded box-and-label visualization
generated directly from the annotations (see svg/), not the original source
photograph. The one exception is examples/floorplan_211.png below, included
purely so people can see what a raw source floor plan looked like before
annotation; it is not part of the 505-record dataset.
Example (floorplan_211)
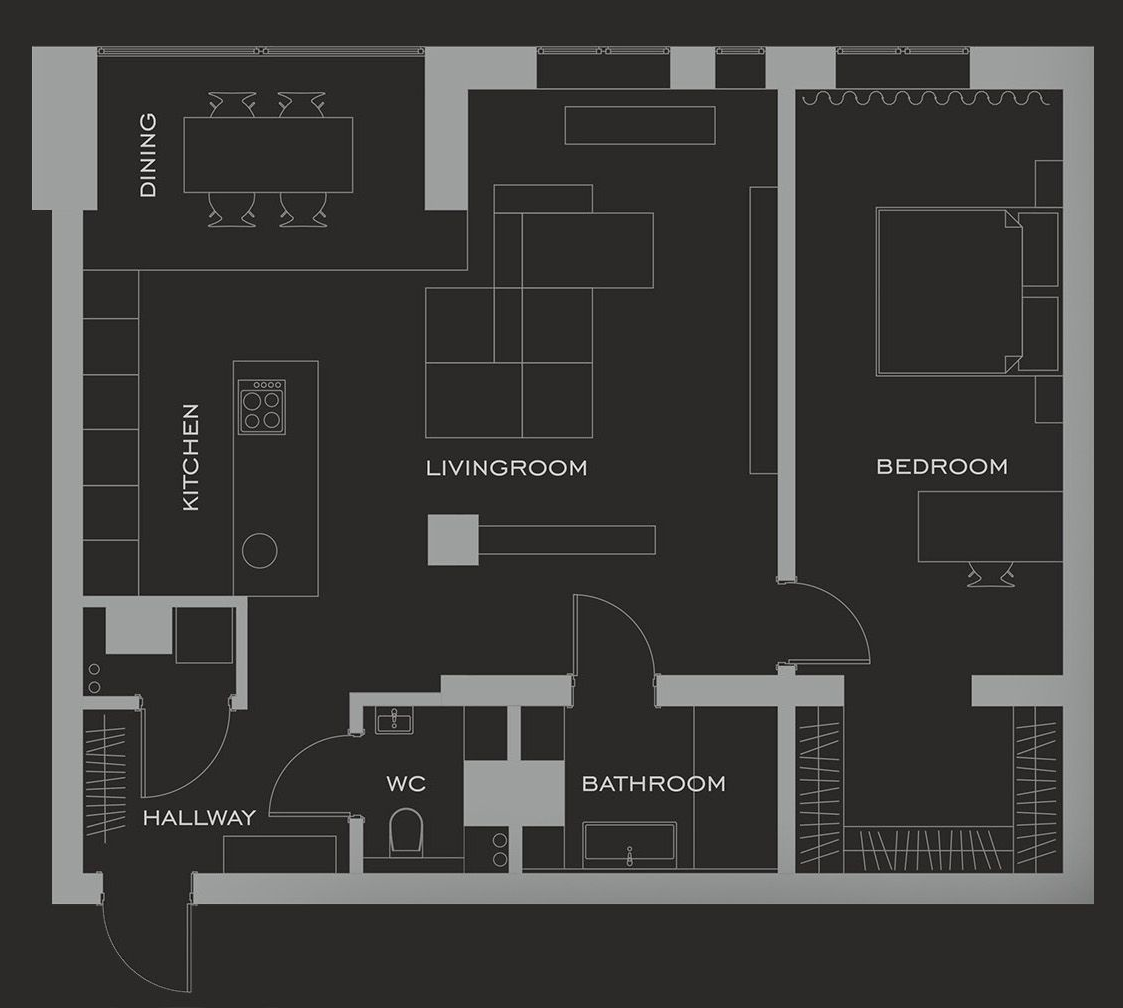 original source image |
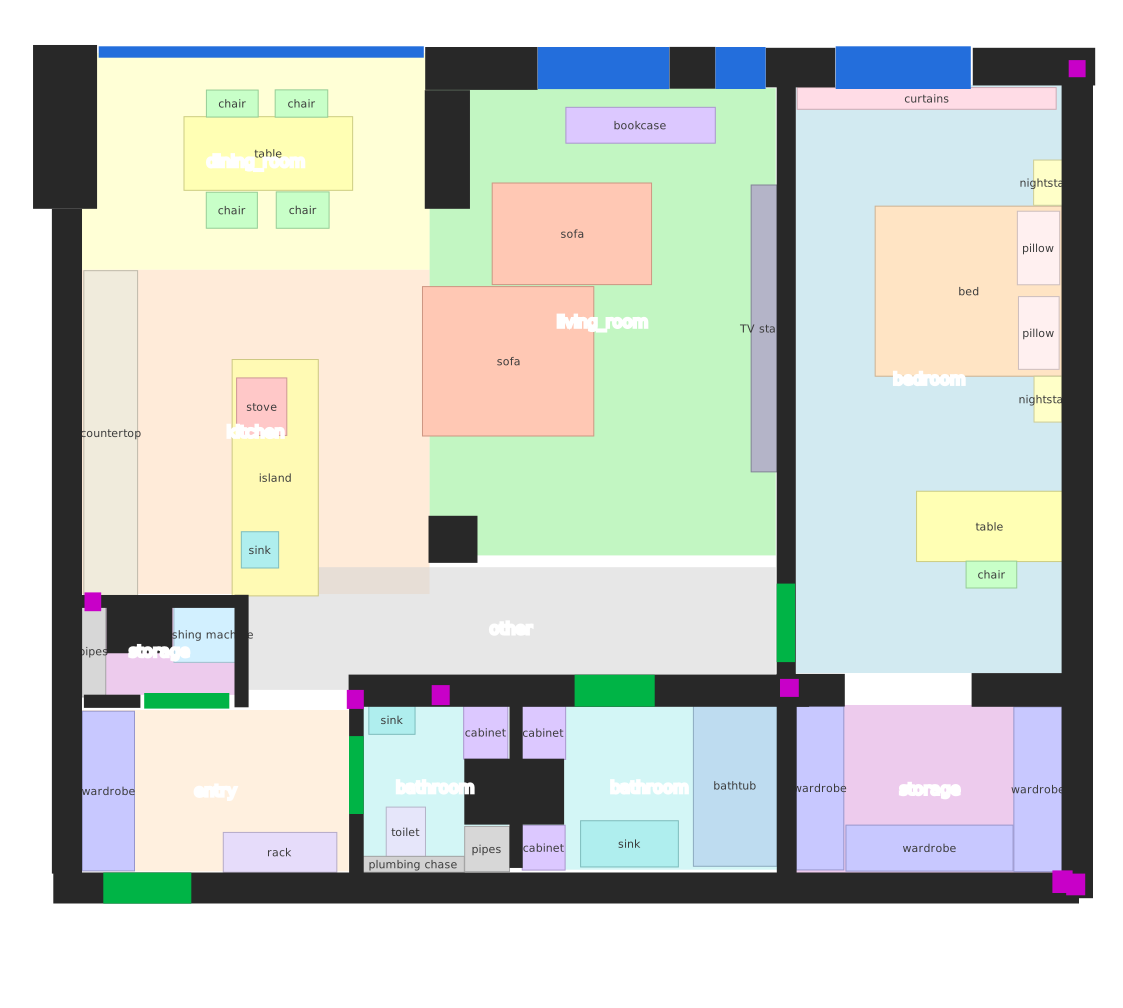 AntPlan SVG (this dataset) |
Dataset structure
AntPlan/
├── svg/
│   ├── floorplan_1.svg        # labeled vector rendering, one per floor plan
│   ├── floorplan_2.svg
│   └── ...                    # 505 SVGs total
├── examples/
│   ├── floorplan_211.png      # one original source image, for the README example only
│   └── floorplan_211.svg      # floorplan_211.svg cropped to content, for the README example only
├── labels/
│   ├── furniture/
│   │   └── floorplan_<id>.txt # 92-class furniture boxes (504/505)
│   ├── rooms/
│   │   └── floorplan_<id>.txt # 10-class room boxes (505/505)
│   └── structure/
│       └── floorplan_<id>.txt # 5-class structural boxes (505/505)
├── data.yaml                  # furniture class names (92 classes)
├── data_rooms.yaml            # room class names (10 classes)
└── data_structure.yaml        # structural class names (5 classes)
svg/floorplan_<id>.svg renders rooms (translucent fill), furniture (pastel
fill + thin border, rugs drawn first), then walls/railings/windows/doors on
top, with centered text labels on every room and furniture instance, derived
directly from labels/ + data*.yaml.
Each label file uses standard YOLO bounding-box format, one object per line:
<class_id> <cx> <cy> <w> <h>
where cx, cy, w, h are normalized to [0, 1] relative to the floor plan's
pixel width/height (given by the width/height attributes of the matching
svg/floorplan_<id>.svg), and class_id indexes into the names list of the
matching data*.yaml file. All three label sets for a given floorplan_<id>
describe the same floor plan as svg/floorplan_<id>.svg.
Classes
| Layer | # classes | Classes |
|---|---|---|
| Structure | 5 | wall, door, window, railing, linkage_point |
| Room | 10 | bedroom, bathroom, kitchen, livingroom, dining, entry, storage, balcony, terrace, other |
| Furniture | 92 | see data.yaml (TV, bed, sofa, wardrobe, sink, stove, fridge, staircase, elevator, … full appliance/fixture-level vocabulary) |
License
This dataset (schematic renderings + annotations) is released under
CC BY-NC 4.0 (non-commercial, attribution required). The underlying floor
plans were collected from publicly accessible sources. All 505 dataset records
ship as derived schematic renderings and bounding-box annotations only; the
single original photo in examples/ (used solely to illustrate the source
material in this README) is likewise shared under the same terms.
Citation
If you use AntPlan, please cite:
@article{rodionov2026architectant,
  title   = {Architect-Ant: Editable Automatic Furnishing of Architectural Floor Plans},
  author  = {Rodionov, Fedor and Cvejić, Aleksandar and Birsak, Michael and Femiani, John and Wonka, Peter},
  journal = {arXiv preprint arXiv:2606.10953},
  year    = {2026}
}